- English
- French
- German
- Portuguese
- Spanish
- Russian
- Japanese
- Korean
- Arabic
- Greek
- German
- Turkish
- Italian
- Danish
- Romanian
- Indonesian
- Czech
- Afrikaans
- Swedish
- Polish
- Basque
- Catalan
- Esperanto
- Hindi
- Lao
- Albanian
- Amharic
- Armenian
- Azerbaijani
- Belarusian
- Bengali
- Bosnian
- Bulgarian
- Cebuano
- Chichewa
- Corsican
- Croatian
- Dutch
- Estonian
- Filipino
- Finnish
- Frisian
- Galician
- Georgian
- Gujarati
- Haitian
- Hausa
- Hawaiian
- Hebrew
- Hmong
- Hungarian
- Icelandic
- Igbo
- Javanese
- Kannada
- Kazakh
- Khmer
- Kurdish
- Kyrgyz
- Latin
- Latvian
- Lithuanian
- Luxembou..
- Macedonian
- Malagasy
- Malay
- Malayalam
- Maltese
- Maori
- Marathi
- Mongolian
- Burmese
- Nepali
- Norwegian
- Pashto
- Persian
- Punjabi
- Serbian
- Sesotho
- Sinhala
- Slovak
- Slovenian
- Somali
- Samoan
- Scots Gaelic
- Shona
- Sindhi
- Sundanese
- Swahili
- Tajik
- Tamil
- Telugu
- Thai
- Ukrainian
- Urdu
- Uzbek
- Vietnamese
- Welsh
- Xhosa
- Yiddish
- Yoruba
- Zulu
Why Choose High Tolerance CNC Machined Parts for Precision Work?
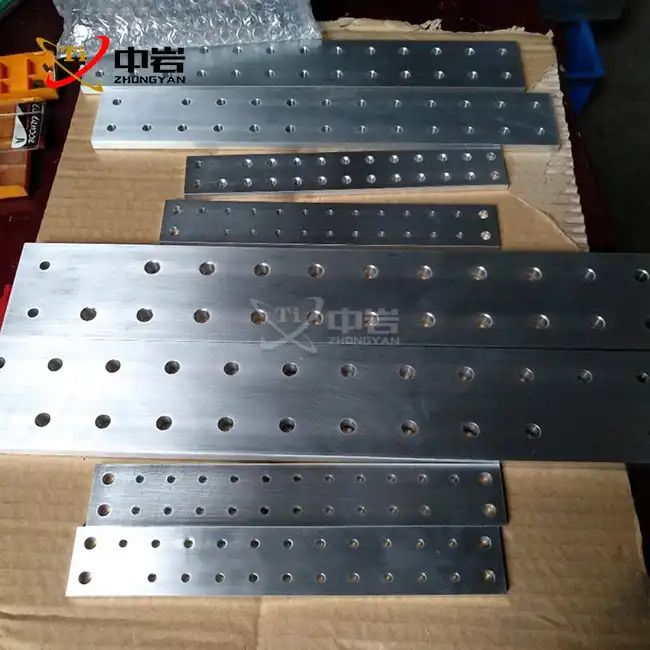
When your project demands absolute dimensional accuracy and zero-failure performance, high-tolerance CNC machined parts become non-negotiable. These precision-engineered components achieve tolerances as tight as ±0.001mm (±0.00004"), providing the geometric fidelity needed in aerospace fuel systems, medical implants, and semiconductor manufacturing equipment. Unlike standard machined parts, high-tolerance components undergo rigorous process control, temperature-stabilised environments, and advanced metrology verification to ensure consistent quality across high-volume production runs, making them the backbone of reliability in mission-critical applications.
Understanding High Tolerance CNC Machined Parts
Precision machining has evolved significantly over the past two decades, yet many procurement professionals still struggle to distinguish between "precision" and "high tolerance" specifications. This clarity matters tremendously when component failure could result in catastrophic consequences or regulatory non-compliance.
What Defines True High-Tolerance Components?
When it comes to precision components, there is a subset known as high tolerance CNC machined parts. These parts have dimensional variances limited to micron-level restrictions. Our tolerances at Zhongyan range from ±0.001" to ±0.005" (±0.025 mm to ±0.127 mm), which are determined by the geometric complexity and material qualities. Our Swiss-type lathes and 5-axis CNC milling centres are multi-axis machines that can correct for material tension, thermal expansion, and tool deflection in real-time, allowing us to achieve this degree of accuracy.
Equipment capabilities are not the only differentiator between ordinary and high-tolerance work. In order to avoid thermal expansion that could cause parts to fall short of specifications, our temperature-controlled facility maintains a constant temperature of 20°C ± 1°C, which is an important environmental aspect. Aluminium, which finds extensive use in the aerospace industry, expands about 22 µm for every degree Celsius change. Parts that conform as measured on the machine may not pass quality control inspection if the environment is not controlled.
Materials and Manufacturing Process Control
Stainless steel grades (316L, 17-4PH), titanium alloys (Ti-6Al-4V, Ti-6Al-4V ELI), aluminium alloys (7075-T7351, 6061-T6), and engineering polymers (PEEK) are among the numerous materials from which we machine high-tolerance components. Machinability and the capacity to maintain tight tolerances are both affected by the materials chosen. Our speciality material, titanium, comes from Baoji's abundant sources and has corrosion resistance and a remarkable strength-to-weight ratio, which are very desirable qualities for aerospace and medical applications.
To avoid post-machining warping, our manufacturing method uses materials with stress relief. Days or weeks following machining, pieces that conformed before could become useless due to dimensional changes caused by residual pressures contained in the raw material. We eliminate these variables before the first cutting tool contacts the workpiece by using heat treatment processes that meet ASTM and AMS requirements and by carefully selecting materials.
Benefits of Choosing High Tolerance CNC Machined Parts
Investing in precision components delivers measurable advantages that extend far beyond initial acquisition costs. Engineering teams and procurement managers evaluating suppliers should consider the total lifecycle value rather than focusing solely on unit price.
Superior Performance in Critical Applications
Dimensional accuracy directly impacts product performance in challenging situations. Consider fuel metering valves used in aircraft, which must operate across temperature gradients ranging from -55°C to over 800°C; these parts need hermetic seals that are maintained by using exact mating surfaces. A fuel leak, catastrophic failure, or mission abort can result from a variation as small as 0.005mm.
Laparoscopic manipulators must also move without causing backlash when used in medical and surgical robotics. Our titanium components are machined to ±0.002mm tolerances to ensure smooth and predictable motion during robotic surgery, where perfect reliability is crucial for patient safety. Biocompatible titanium grades, like Ti-6Al-4V ELI (Extra Low Interstitial), meet FDA regulations and provide the geometric accuracy needed for reliable device operation.
Cost Efficiency Through Reduced Rework and Waste
Precision manufacturing minimises downstream costs that often remain hidden in standard accounting. Parts manufactured within tight tolerances fit correctly during assembly, eliminating expensive rework cycles and reducing scrap rates. Our clients in electronics manufacturing report 40% reductions in assembly time when switching from standard to high-tolerance CNC-machined parts for semiconductor wafer-handling equipment.
The quality control measures we implement—including Coordinate Measuring Machine (CMM) verification using Zeiss equipment and in-process Renishaw probing—catch deviations before they cascade into costly batch rejections. This approach proves particularly valuable for high-volume production where statistical process capability (Cpk values exceeding 1.67) ensures long-term manufacturing stability.
Enhanced Design Flexibility and Innovation
Unlock design possibilities that were previously unachievable with conventional machining procedures thanks to tight tolerance capabilities. Using state-of-the-art 5-axis technology enables the creation of complex geometries, intricate interior details, and multi-axis contours. Clients and our technical team work together throughout the design process to optimise component geometry for manufacturability without sacrificing the performance-driving functional requirements.
When it comes to matters of weight reduction, this design partnership is invaluable. Complex internal lightening pockets are useful in aerospace applications because they reduce bulk without compromising structural integrity. Medical device manufacturers use titanium housings with complex cooling channels to improve thermal management in compact assemblies. Machining capacity and the dimensional control required to guarantee all features work as expected are foundational to these advancements.
Comparing High Tolerance CNC Machining with Other Manufacturing Methods
Selecting the appropriate manufacturing process requires understanding the strengths and limitations of available technologies. While multiple methods can produce precision components, their suitability varies considerably based on application requirements.
CNC Machining Versus Additive Manufacturing
The capacity to generate complicated geometries is what has brought additive manufacturing (3D printing) to the forefront. But subtractive CNC machining still has a lot of advantages when it comes to structural strength and dimensional precision. The uniform grain structure and lack of layered flaws that could hamper load-bearing capabilities make machined titanium components preferable to their additively made counterparts in terms of material attributes.
Surface finish is an additional important differentiator. Without extra polishing, our CNC-machined components often attain a surface roughness of Ra 0.4 µm to 0.8 µm as-machined, making them ideal for sealing surfaces and bearing journals. To achieve these finish standards, additive methods usually necessitate substantial post-processing, which increases both the time and expense involved, therefore negating any benefits they may have.
Equipment Capabilities and Tolerance Hierarchy
Different CNC machine types offer varying tolerance capabilities. Standard 3-axis mills handle general machining to ±0.005" tolerances, suitable for structural components where fit clearances accommodate some variation. Our 5-axis equipment extends capability to ±0.001" on complex geometries, enabling single-setup machining that eliminates cumulative positioning errors inherent in multiple setups.
Swiss-type CNC lathes excel at producing small-diameter, high-length-to-diameter-ratio components with exceptional concentricity and cylindricity. These machines prove ideal for medical instrument shafts and semiconductor processing pins where rotating precision determines device functionality. The choice between equipment types depends on component geometry, tolerance requirements, and production volume—factors our technical team evaluates during the quotation process.
How to Procure High-Tolerance CNC-Machined Parts Successfully?
Successful sourcing extends beyond identifying capable suppliers to establishing partnerships built on mutual understanding of requirements and constraints. Procurement professionals navigating this landscape should evaluate several key factors.
Certification and Quality Management Systems
Verified certificates from suppliers attest to their competence in production and the maturity of their quality management system. Zhongyan has demonstrated its dedication to continuous quality management across all operations by its ISO 9001:2015 accreditation. Aerospace clients highly value AS9100D certification, which includes standards unique to the aerospace industry for traceability, configuration management, and risk mitigation.
We focus on the quality control infrastructure that supports daily operations, not just the certificates on the wall. We have a full suite of metrology tools at our disposal for precise geometric dimensioning and tolerancing verification, surface profilometers to measure finishes, and material testing to ensure that mechanical qualities meet specifications. All shipments are accompanied by documentation packages that provide full traceability through mill certifications, heat treatment records, and dimensional inspection reports.
Understanding Cost Drivers and Lead Times
Multiple factors influence pricing for precision components. Material selection impacts both raw stock cost and machining efficiency—exotic alloys like Inconel increase tool wear rates and slow feed speeds compared to aluminium. Tolerance requirements directly affect cycle time; achieving ±0.001" demands slower cutting parameters, additional inspection steps, and potentially temperature stabilisation periods between operations.
Production volume creates economies of scale through optimised tooling and process refinement. Our high-volume capabilities allow cost-effective pricing on recurring orders while maintaining the flexibility to support prototype quantities and rapid turnaround when projects require accelerated schedules. Lead times typically range from 2-4 weeks depending on complexity, though our fast turnaround options can accommodate urgent requirements.
Providing Clear Technical Specifications
Effective communication begins with comprehensive technical documentation. Engineering drawings following ASME Y14.5 standards clearly define geometric dimensioning and tolerancing requirements, eliminating ambiguity about form, orientation, and location controls. Material callouts should reference specific alloy designations and temper conditions per ASTM or AMS standards rather than generic descriptions.
Surface finish requirements, heat treatment specifications, and any special handling needs should appear explicitly in procurement documents. When requesting quotes, include information about expected production volumes and delivery schedules to enable accurate capacity planning. Our sales team at sales@titaniumstudy.com welcomes detailed technical discussions during the quotation phase, helping identify potential manufacturing challenges before they impact project timelines.
Applications and Industry Use Cases of High-Tolerance CNC Machined Parts
Precision components find application across industries where performance directly correlates with dimensional accuracy. Understanding these use cases helps illustrate why tolerance matters and how manufacturing capability translates to end-product success.
Aerospace and Defense Applications
Aircraft and satellite systems depend on lightweight, high-strength components that function reliably across extreme environmental conditions. Our titanium turbine blade roots maintain precise profiles that ensure proper stress distribution during high-speed rotation. Fuel system components require leak-free sealing under pressure differentials and temperature cycling that would compromise less precise parts.
Defence applications add security requirements to the technical specifications. Components for guidance systems, optical assemblies, and electronic warfare equipment combine tight tolerances with strict material traceability and handling protocols. Our experience serving these sectors ensures we are familiar with ITAR compliance and the documentation rigour that military contractors expect.
Medical Device Manufacturing
Medical applications represent perhaps the most demanding precision requirements, where component failure directly threatens patient safety. Orthopaedic implants manufactured from biocompatible titanium must achieve precise dimensions for proper anatomical fit while maintaining surface finishes that promote osseointegration. Dental restoration discs require consistent thickness and flatness for CAD/CAM milling systems to produce accurate prosthetics.
Surgical instrument components demonstrate how tight tolerances enable functional performance. Laparoscopic tools operating through minimal access ports require exceptional concentricity in rotating shafts and precise clearances in articulating mechanisms. The combination of dimensional accuracy and material biocompatibility makes titanium machining our core competency, serving medical device manufacturers worldwide.
Electronics and Semiconductor Equipment
Semiconductor manufacturing equipment demands extreme precision in cleanroom-compatible materials. Wafer handling components require exceptional flatness to prevent substrate damage and vacuum leaks that compromise process chambers. Our experience producing sputtering targets—critical components in thin-film deposition—demonstrates capability with both geometric precision and material purity requirements essential for contamination-sensitive applications.
Heat sinks and electronic enclosures benefit from precise machining that maximizes thermal transfer efficiency. Complex internal fin geometries, achieved through multi-axis milling, increase surface area for convective cooling while maintaining the dimensional tolerances necessary for proper assembly integration in compact electronic systems.
Conclusion
Selecting the right precision machining partner determines whether your critical components become competitive advantages or costly liabilities. High tolerance CNC machined parts provide the dimensional accuracy, material integrity, and consistent quality that aerospace, medical, electronics, and industrial applications demand. Manufacturing capability must combine advanced equipment, environmental controls, comprehensive metrology, and experienced engineering support to reliably deliver micron-level precision across production volumes.
The investment in precision components pays dividends through improved product performance, reduced assembly costs, enhanced regulatory compliance, and the design flexibility that drives innovation. As global manufacturing trends toward miniaturisation and increased functionality, sourcing relationships with suppliers that possess sophisticated machining capabilities become strategic imperatives rather than tactical procurement decisions.
FAQ
What tolerance levels can be realistically achieved in production?
Achievable tolerances depend on material properties, component geometry, and feature accessibility. We routinely hold ±0.001" (±0.025 mm) on titanium and aluminium components, with even tighter tolerances possible on specific features using grinding or lapping operations. However, applying high tolerance constraints to all features proves cost-prohibitive. We recommend specifying tight tolerances only on critical mating surfaces, bearing bores, and alignment features while allowing standard tolerances elsewhere. This approach optimises cost-efficiency without compromising functional performance. During design review, our engineering team identifies which features truly require precision control versus those where standard machining suffices.
How does temperature affect high-tolerance machining?
Thermal effects significantly impact dimensional accuracy. Metals expand predictably with temperature—aluminium grows approximately 22 micrometres per metre per degree Celsius. Our temperature-controlled manufacturing environment maintains 20°C ± 1°C, ensuring parts measured on the machine floor match inspection-room verification. We also allow thermal stabilisation time between operations, particularly after heat treatment or when machining generates significant cutting heat. This attention to thermal management prevents the frustrating scenario where conforming parts later fail inspection due to temperature-induced dimensional changes.
What documentation accompanies high-tolerance components?
Comprehensive documentation establishes traceability and proves conformance. We provide material mill certifications that trace raw stock to heat numbers, dimensional inspection reports that show CMM measurement results for critical features, and certificates of conformance that declare compliance with specifications. Aerospace customers receive AS9102 first article inspection reports that document initial production verification. Surface finish measurements, heat treatment records, and any special testing results complete the package. This documentation satisfies both internal quality systems and external audit requirements, providing the objective evidence procurement and engineering teams need.
Partner with Zhongyan for Your Precision Component Needs
Zhongyan stands ready to support your most demanding precision machining requirements. As a leading high-tolerance CNC-machined parts manufacturer located in Baoji—China's Titanium Valley—we combine access to premium titanium resources with over 15 years of specialized machining expertise. Our ISO 9001:2015-certified facility houses state-of-the-art 5-axis CNC equipment, comprehensive CMM quality verification systems, and a dedicated engineering team committed to your project success. We deliver custom titanium components machined to ±0.001" tolerances, with fast turnaround times and the high-volume production capability your business demands. Contact our team at sales@titaniumstudy.com to discuss your specifications and discover why procurement managers worldwide trust Zhongyan for precision titanium components.
References
1. Society of Manufacturing Engineers (2021). Precision Machining Technology: Fundamentals and Advanced Applications. Industrial Press, Third Edition.
2. American Society of Mechanical Engineers (2018). ASME Y14.5-2018: Dimensioning and Tolerancing Standard. ASME International Standards Publication.
3. Boyer, R., Welsch, G., and Collings, E.W. (2020). Materials Properties Handbook: Titanium Alloys. ASM International Materials Reference Series.
4. National Institute of Standards and Technology (2019). Measurement Uncertainty in Dimensional Metrology: A Guide for Manufacturing Engineers. NIST Technical Publication Series.
5. Kalpakjian, S. and Schmid, S.R. (2022). Manufacturing Engineering and Technology: Advanced Materials Processing. Pearson Education, Eighth Edition.
6. SAE International Aerospace Standards Division (2020). AS9100D Quality Management Systems: Requirements for Aviation, Space and Defence Organisations. SAE Technical Standards Documentation.
_1755672221864.jpg)
Learn about our latest products and discounts through SMS or email